221 Hickory Lane Hanover, PA 17331
Listing Courtesy of: BRIGHT IDX / Berkshire Hathaway Homeservices Homesale Realty / Christine Barrick

  221 Hickory Lane Hanover, PA 17331

Active (13 Days)
$825,000 (USD)
3
BED
3
BATH
3,748
SQFT

Description

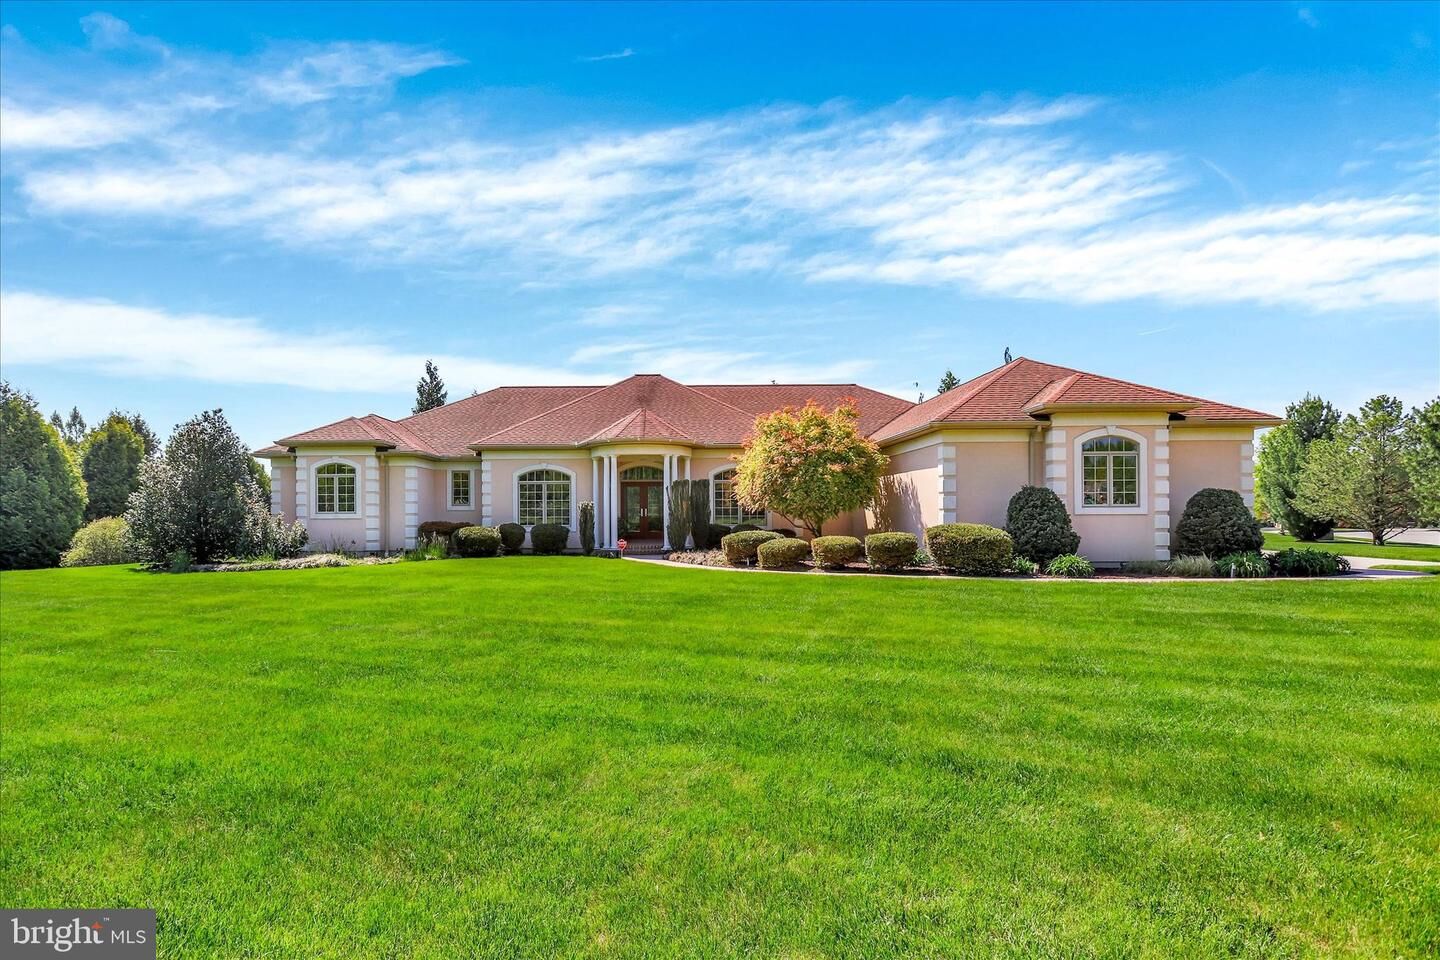
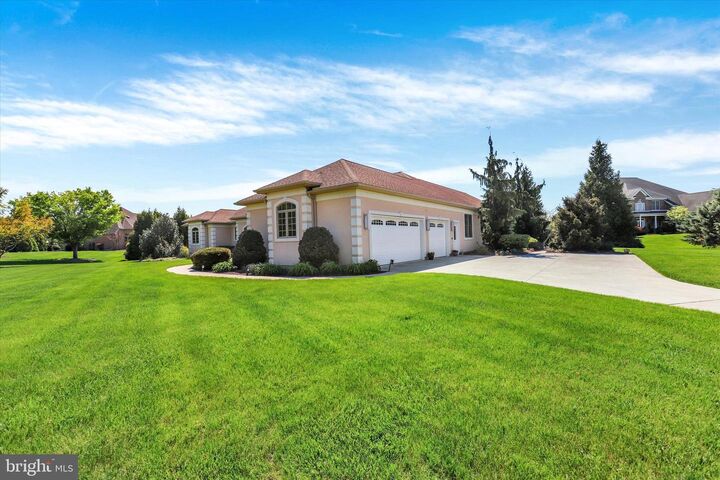
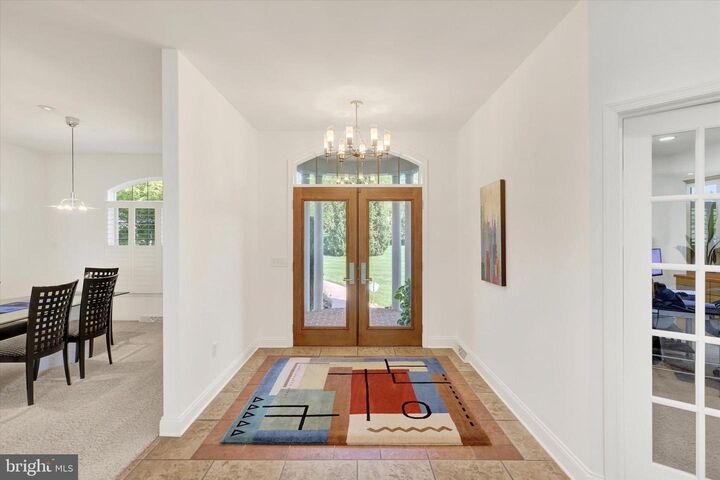
Exquisite, custom built home, by Jeff Henry, nestled in the prestigious Thornhill community—an exceptional offering where thoughtful design meets refined craftsmanship. Boasting over 3,000 square feet of elegant main-level living, with an additional 3,000+ square feet on the lower level ready to be transformed to suit your vision, this home delivers both luxury and opportunity.The striking stucco exterior sets the tone, welcoming you into a residence rich in detail and sophistication. The expansive open-concept kitchen is a true showpiece, featuring custom-designed and handcrafted cabinetry, exquisite granite countertops, and beautifully appointed ceramic flooring. Seamlessly flowing into the family room, you’ll find soaring vaulted ceilings, a gas fireplace, and effortless access to a sun-filled, window-lined sunroom—creating a warm and inviting atmosphere ideal for both everyday living and entertaining.The primary suite is a private retreat, complete with a tranquil sitting area offering direct access to the rear patio, a dressing area, dual oversized walk-in closets, and a luxurious en-suite bath featuring a garden soaking tub and walk-in shower with waterfall showerhead. Two additional generously sized bedrooms share a well-appointed Jack-and-Jill style bathroom, offering both privacy and convenience, while all baths throughout the home are enhanced with custom sinks and granite finishes.Designed with both function and elegance in mind, the home also offers formal living and dining rooms, as well as a private office adorned with stunning French doors. A well-planned mudroom and laundry area provide convenient access from the oversized three-car attached garage.Set on over an acre of beautifully landscaped grounds, the outdoor space is nothing short of captivating. Mature foliage, flowering plants, and natural greenery surround a semi-secluded rear patio, creating a serene, atrium-like setting—your own private outdoor sanctuary. The property is further enhanced by a professionally installed outdoor irrigation system and thoughtfully designed landscape lighting, highlighting the home’s grounds both day and night.Custom-designed by the seller with an emphasis on quality and detail, this is one of only a few ranch-style homes available in this highly desirable community. Ideally located near shopping and dining, this remarkable property offers an unparalleled blend of elegance, comfort, and convenience.

MLS #:
PAYK2099070
Taxes
$19,428(2025)
Lot Size
1.01 acres
Type
Single-Family Home
Year Built
2006
Style
Ranch/Rambler
School District
South Western
County
York County

Listed By

Christine Barrick, Homesale Realty
Source
BRIGHT IDX
Last checked May 26 2026 at 6:15 AM GMT-0400
Bathroom Details
  • Full Bathrooms: 2
  • Half Bathroom: 1
Interior Features
  • Dining Area
  • Window Treatments
  • Central Vacuum
  • Cooktop
  • Dishwasher
  • Refrigerator
  • Oven - Wall
  • Dryer - Front Loading
  • Washer - Front Loading
  • Oven/Range - Electric
  • Entry Level Bedroom
  • Family Room Off Kitchen
  • Upgraded Countertops
  • Kitchen - Island
  • Recessed Lighting
  • Butlers Pantry
  • Walls/Ceilings: Vaulted Ceilings
  • Water Treat System
  • Built-In Microwave
  • Formal/Separate Dining Room
  • Carpet
  • Walk-In Closet(s)
  • Wine Storage
  • Ceiling Fan(s)
  • Primary Bath(s)
  • Bathroom - Soaking Tub
  • Bathroom - Walk-In Shower
Subdivision
  • Thornhill
Lot Information
  • Corner
  • Landscaping
Property Features
  • Above Grade
  • Below Grade
  • Fireplace: Gas/Propane
  • Fireplace: Double Sided
  • Foundation: Block
Heating and Cooling
  • Forced Air
  • Central A/C
Basement Information
  • Sump Pump
  • Unfinished
  • Windows
  • Full
  • Walkout Stairs
Flooring
  • Carpet
  • Ceramic Tile
Exterior Features
  • Stucco
Utility Information
  • Sewer: Public Sewer
  • Fuel: Natural Gas
School Information
  • High School: South Western Senior
Parking
  • Concrete Driveway
Stories
  • 1
Living Area
  • 3,748 sqft

Listing Price History

Date
Event
Price
% Change
$ (+/-)
May 20, 2026
Price Changed
$825,000
-3%
-$25,000
Location
   
Calculate drive times to this property
 
Powered by INRIX® Drive Time

Powered by Walk Score®
Disclaimer: Copyright 2026 Bright MLS IDX. All rights reserved. This information is deemed reliable, but not guaranteed. The information being provided is for consumers’ personal, non-commercial use and may not be used for any purpose other than to identify prospective properties consumers may be interested in purchasing. Data last updated 5/25/26 23:15