

Listing Courtesy of: BRIGHT IDX / Keller Williams Keystone Realty
293 Grove Road Delta, PA 17314
Active (23 Days)
$355,000 (USD)
MLS #:
PAYK2102334
PAYK2102334
Taxes
$3,009(2025)
$3,009(2025)
Lot Size
10,454 SQFT
10,454 SQFT
Type
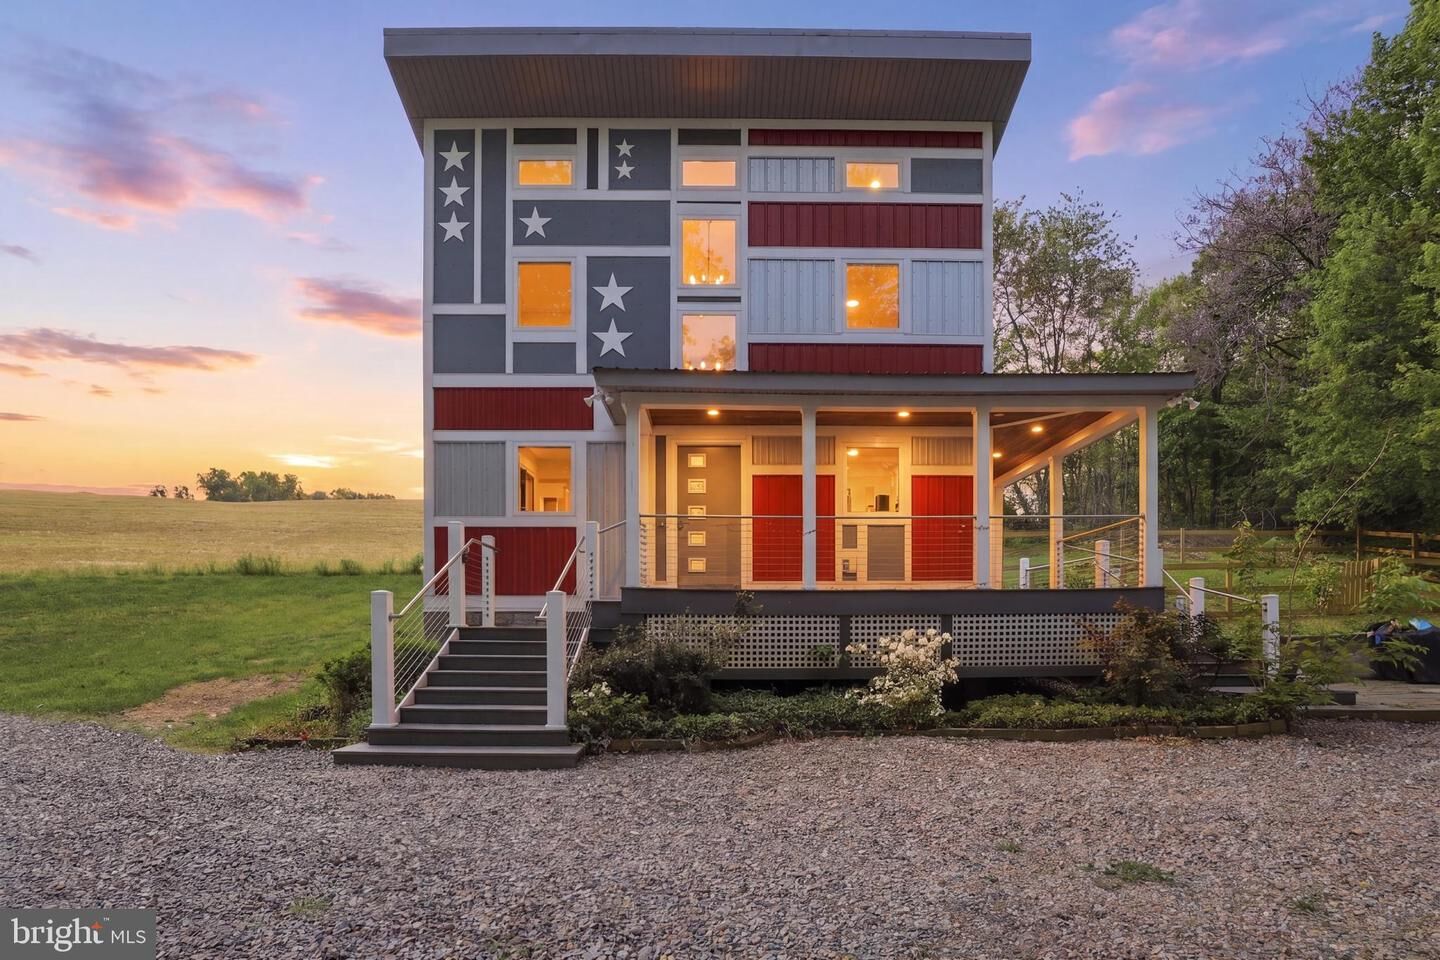
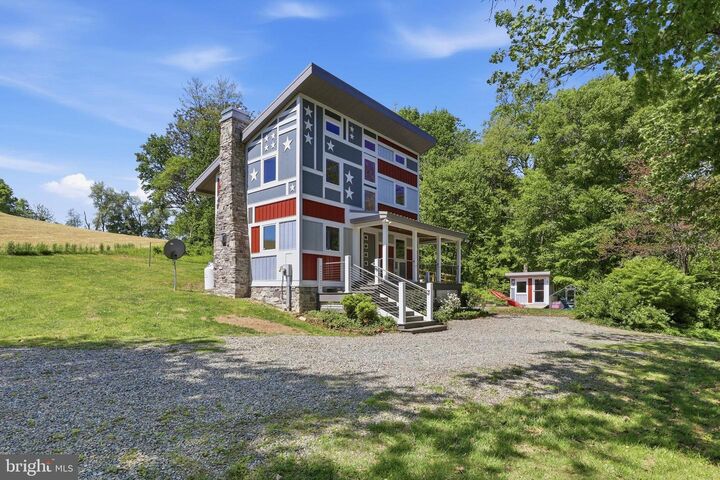
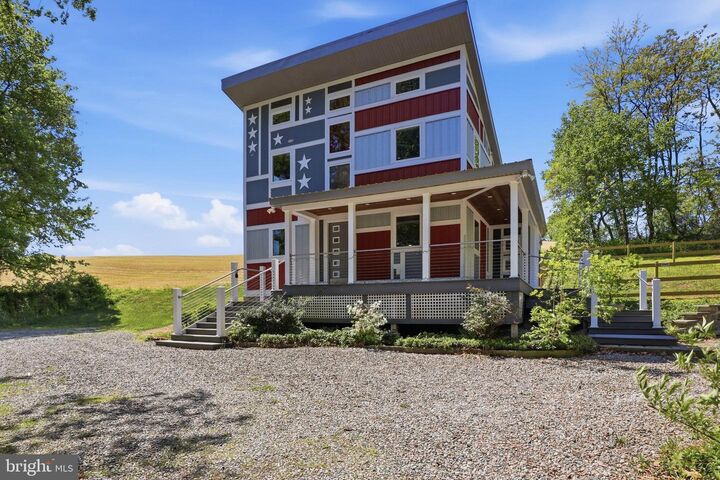
Single-Family Home
Single-Family Home
Year Built
2015
2015
Style
Contemporary
Contemporary
School District
South Eastern
South Eastern
County
York County
York County
Listed By
Brady Michael Shaffer, Keller Williams Keystone Realty
Source
BRIGHT IDX
Last checked May 31 2026 at 10:14 AM GMT-0400
BRIGHT IDX
Last checked May 31 2026 at 10:14 AM GMT-0400
Bathroom Details
- Full Bathroom: 1
- Half Bathroom: 1
Interior Features
- Window Treatments
- Wood Floors
- Dishwasher
- Refrigerator
- Water Heater
- Walls/Ceilings: 2 Story Ceilings
- Combination Kitchen/Dining
- Oven/Range - Electric
- Family Room Off Kitchen
- Upgraded Countertops
- Walls/Ceilings: Dry Wall
- Recessed Lighting
- Walls/Ceilings: Vaulted Ceilings
- Walls/Ceilings: Wood Walls
- Washer/Dryer Stacked
- Exposed Beams
- Built-In Microwave
- Stainless Steel Appliances
- Carpet
- Cedar Closet(s)
- Walls/Ceilings: 9'+ Ceilings
- Ceiling Fan(s)
- Bathroom - Stall Shower
Subdivision
- Peach Bottom Twp
Property Features
- Above Grade
- Below Grade
- Fireplace: Mantel(s)
- Fireplace: Gas/Propane
- Foundation: Crawl Space
Heating and Cooling
- Heat Pump(s)
- Ductless/Mini-Split
Flooring
- Hardwood
- Carpet
- Laminate Plank
Exterior Features
- Metal Siding
- Stick Built
- Roof: Metal
Utility Information
- Utilities: Cable Tv Available, Electric Available, Propane
- Sewer: On Site Septic
- Fuel: Electric
School Information
- High School: Kennard-Dale
Stories
- 2
Living Area
- 1,050 sqft
Location
Disclaimer: Copyright 2026 Bright MLS IDX. All rights reserved. This information is deemed reliable, but not guaranteed. The information being provided is for consumers’ personal, non-commercial use and may not be used for any purpose other than to identify prospective properties consumers may be interested in purchasing. Data last updated 5/31/26 03:14


Description